
Case study
Commercial kitchen tiling, London restaurant fit-out
Wall and floor tiling for a working commercial kitchen: wipe-clean metro walls behind the line, slip-resistant floor tiling bedded to falls, and coving detail where the floor meets the wall.
Location
London
Sector
Restaurant fit-out
On site
9 working days, phased around other trades
The brief
The main contractor needed the kitchen tiled to environmental health standards inside a tight fit-out programme, with the tiling sequenced around mechanical and electrical first fix and the stainless steel installation.
Working to the programme
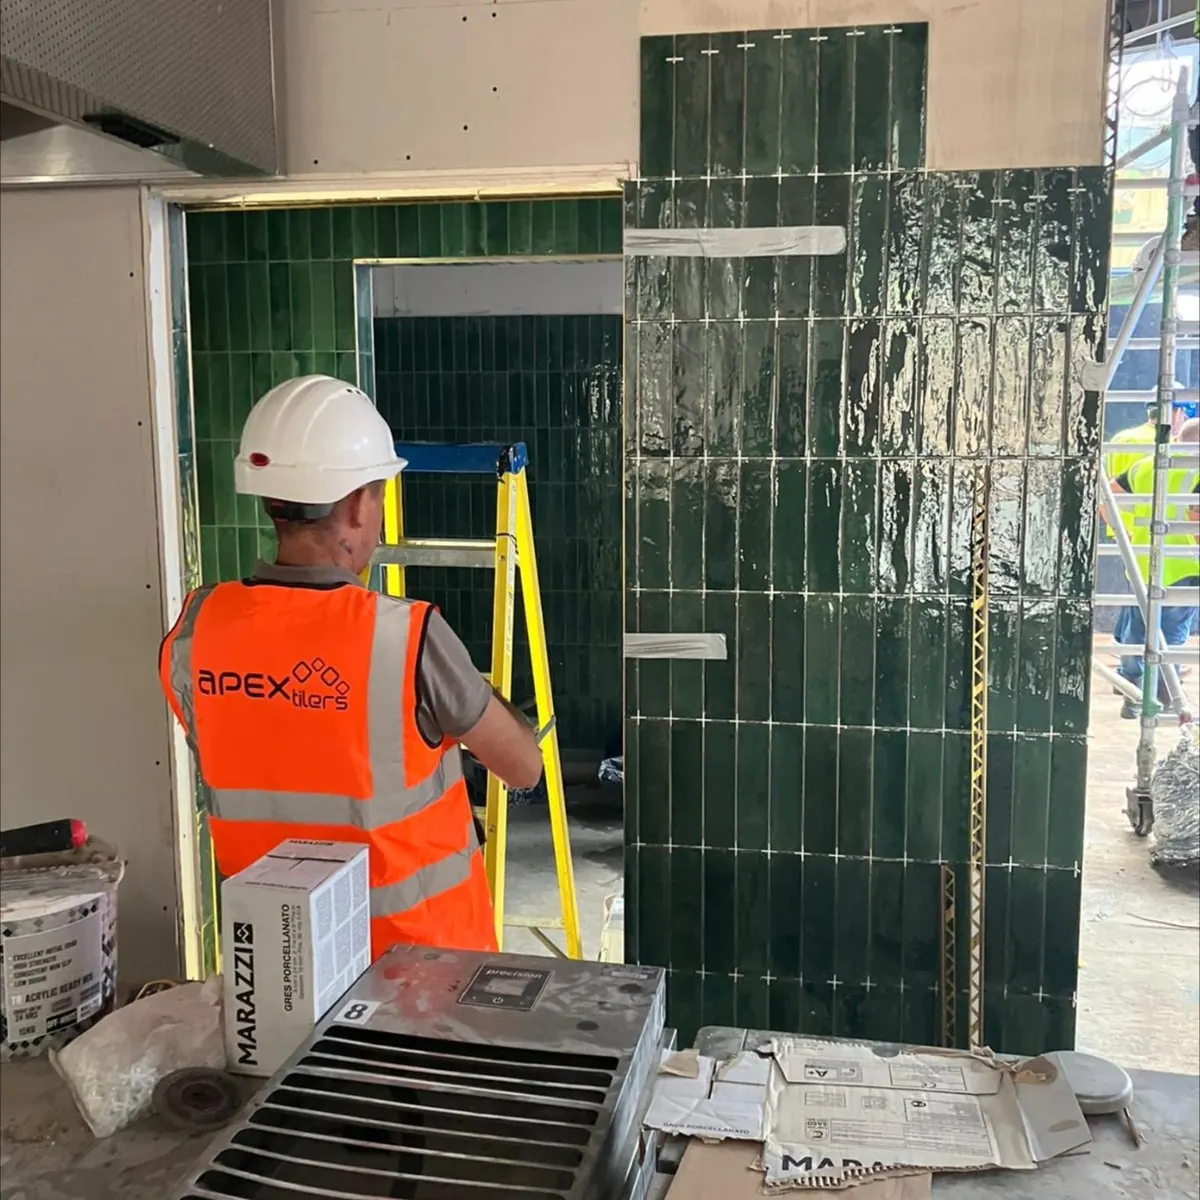
We split the kitchen into zones so the contractor could keep other trades moving. Walls behind the cook line went in first so the canopy and stainless could follow, then the floor was laid in sections. Some of it was out-of-hours work — that is normal for us on commercial jobs.
A floor that meets the spec
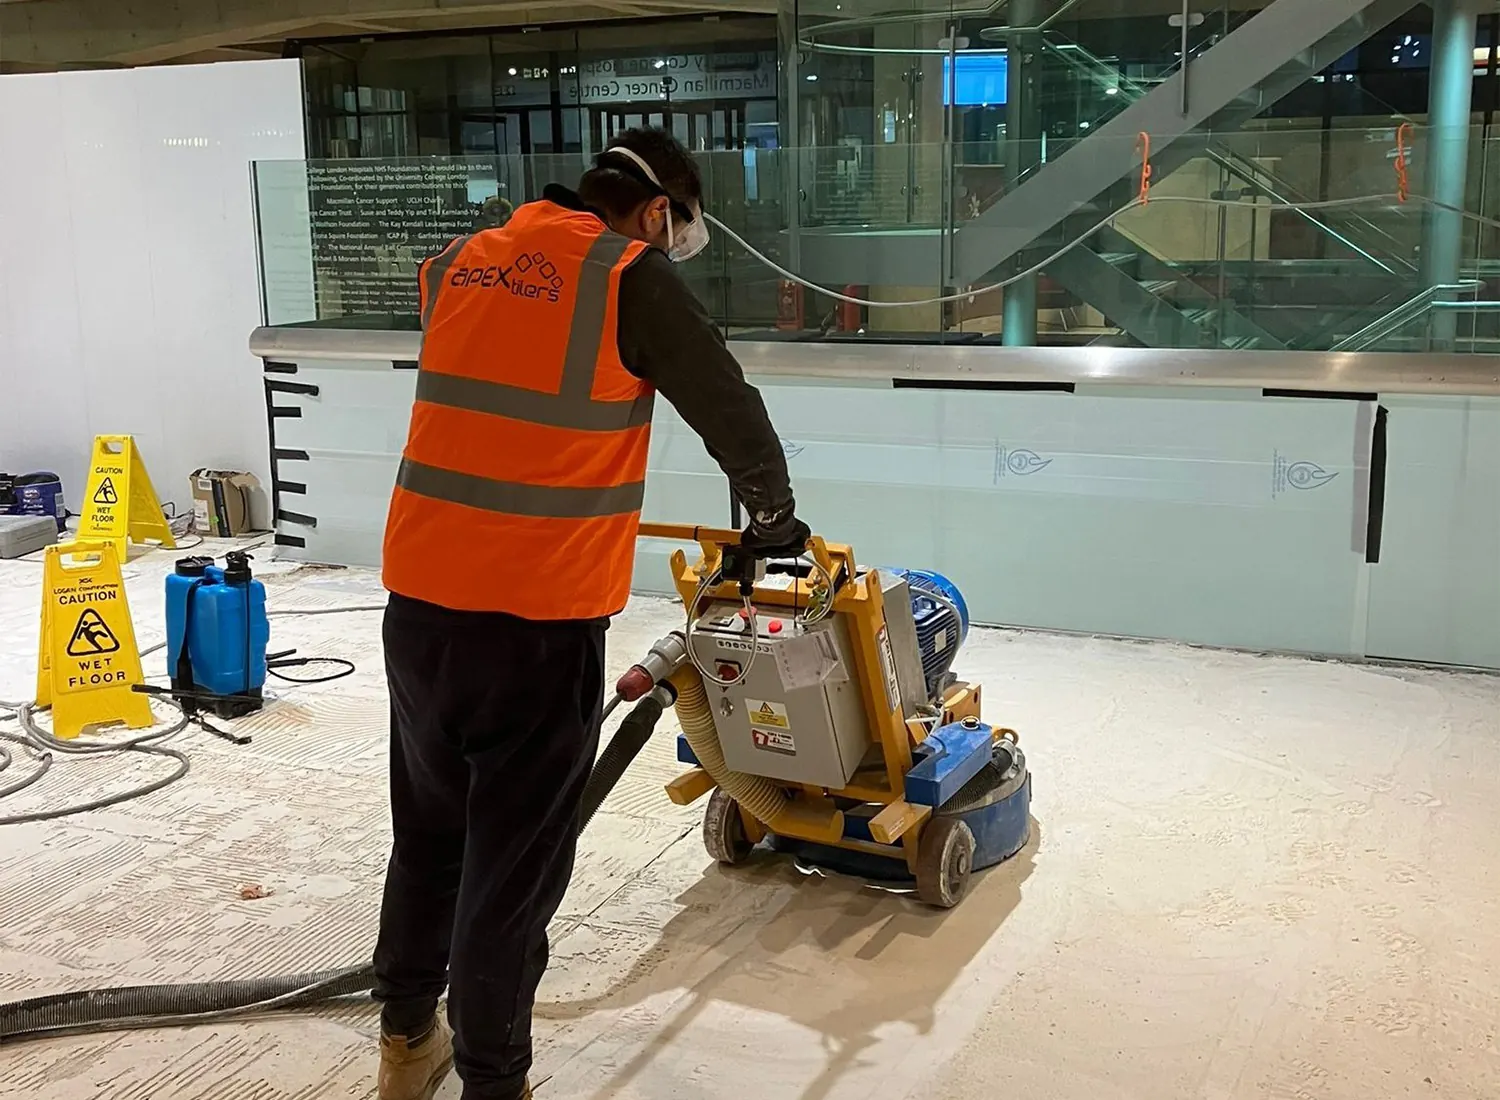
The screed was ground back and primed, then the floor was laid to falls towards the gullies and solid-bed fixed so there are no voids to break under a loaded trolley. Slip resistance was specified by the client's design team and matched to the wet-area rating for a commercial kitchen.
Detailing that survives a deep clean
Every internal corner is silicone, not grout. Junctions between floor and wall were coved so there is no dirt trap and a pressure wash cannot get behind the tiling. Grout was an epoxy-modified product chosen to resist grease, acids and daily cleaning chemicals.
Photos from site
Specification
- Metro wall tiling to full height behind the cook line
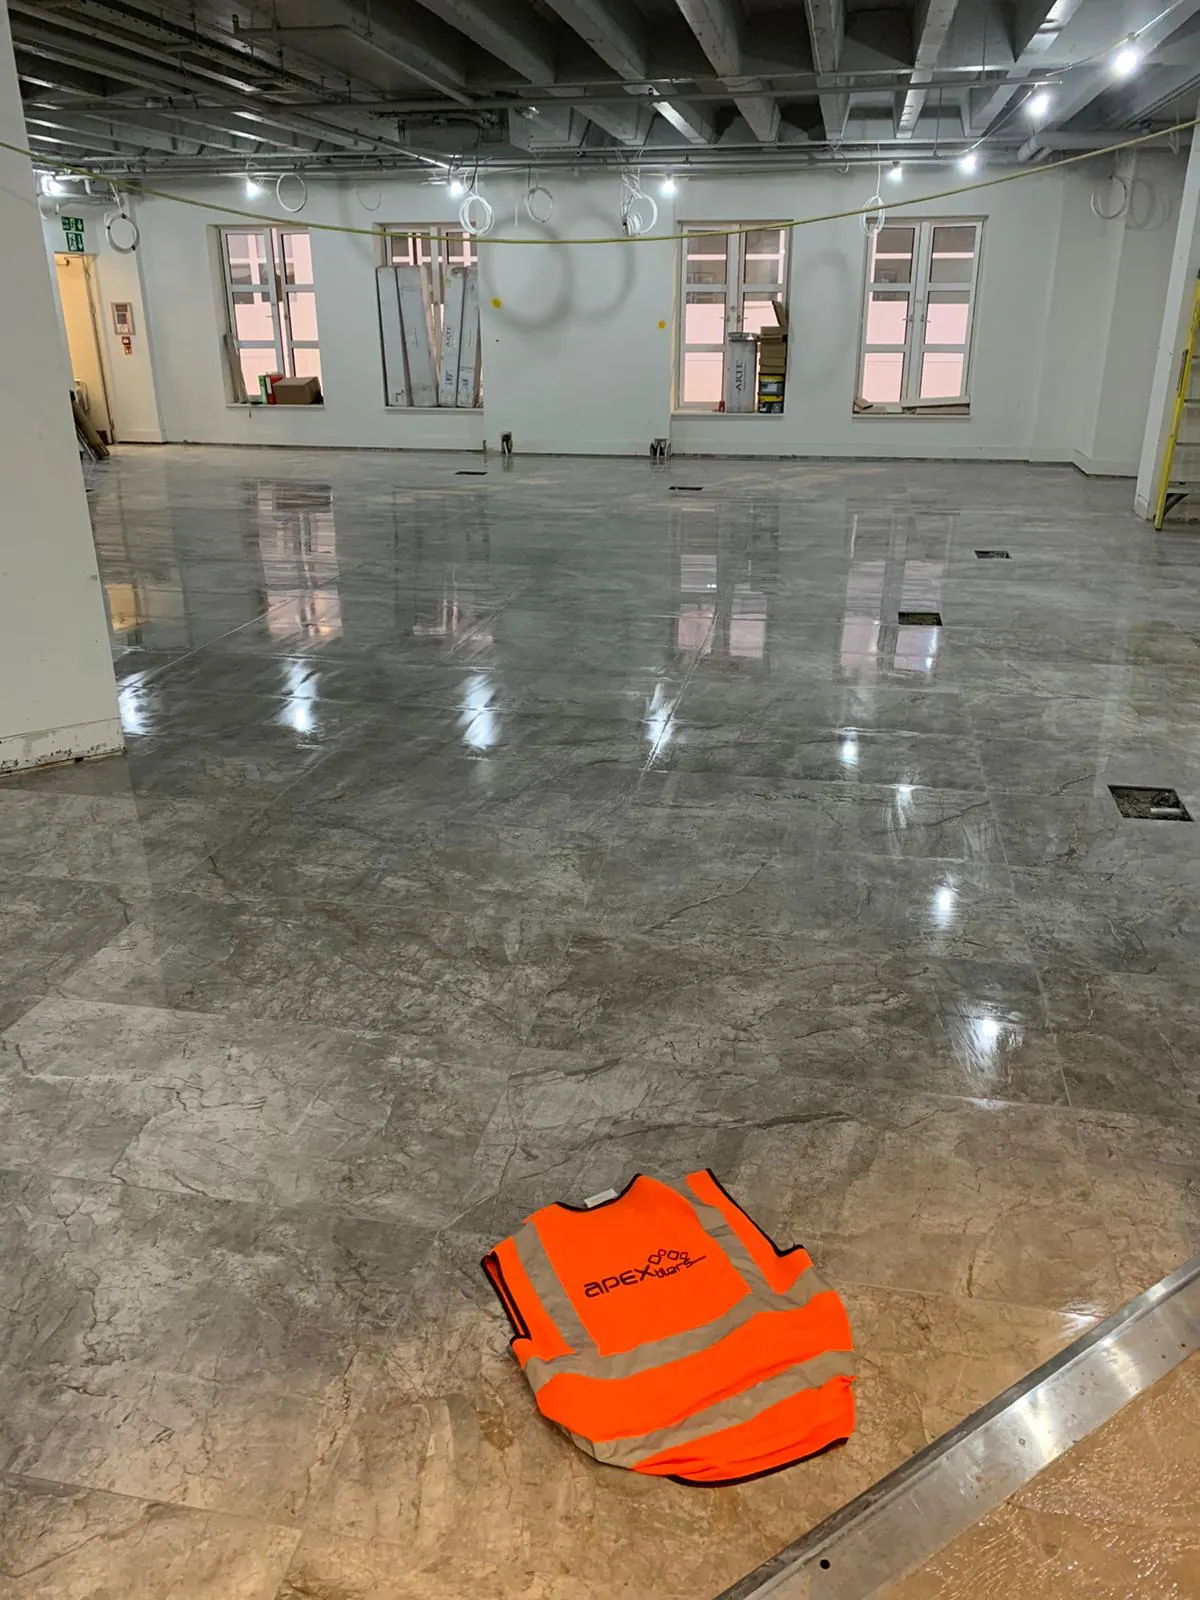
- Slip-resistant floor tiling laid to falls
- Coved junction between floor and wall
- Screed ground back, primed and levelled
- Solid-bed fixing throughout — no voids under load
- Phased and out-of-hours working around other trades
Free quote
Planning something similar?
Send photos of the wall or floor you want tiled plus your postcode, and we will come back to you with a realistic price — usually the same day.